CLIENT

ENDEAVOUR GROUP

SECTOR

HOSPITALITY

LOCATION

BRISBANE, QLD

Manly Hotel

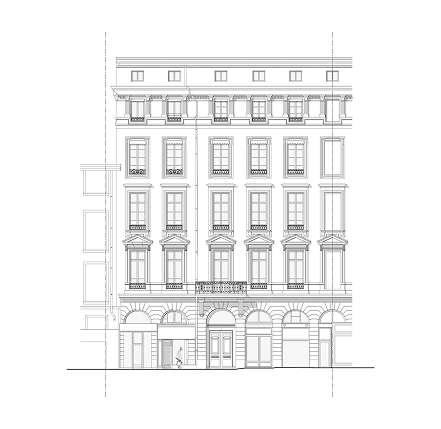
Line drawing of The Manly Hotel building exterior with storefronts and a central entrance
PROJECT SUMMARY
Black teardrop-shaped icon with a white circular highlight on a dark background

  Delivering a Strategic Two-Phase Accommodation and Entertainment Upgrade in a Live Environment

Blanco was engaged to deliver a significant accommodation and entertainment upgrade at the Manly Hotel, completed across two carefully staged phases to allow the venue to remain fully operational. Detailed scheduling, communication, and coordination ensured minimal disruption to guests and staff while maintaining project momentum within a tight timeframe. The finished result is a revitalised hospitality destination that enhances the guest experience and extends the operational life of one of Brisbane’s most established venues.

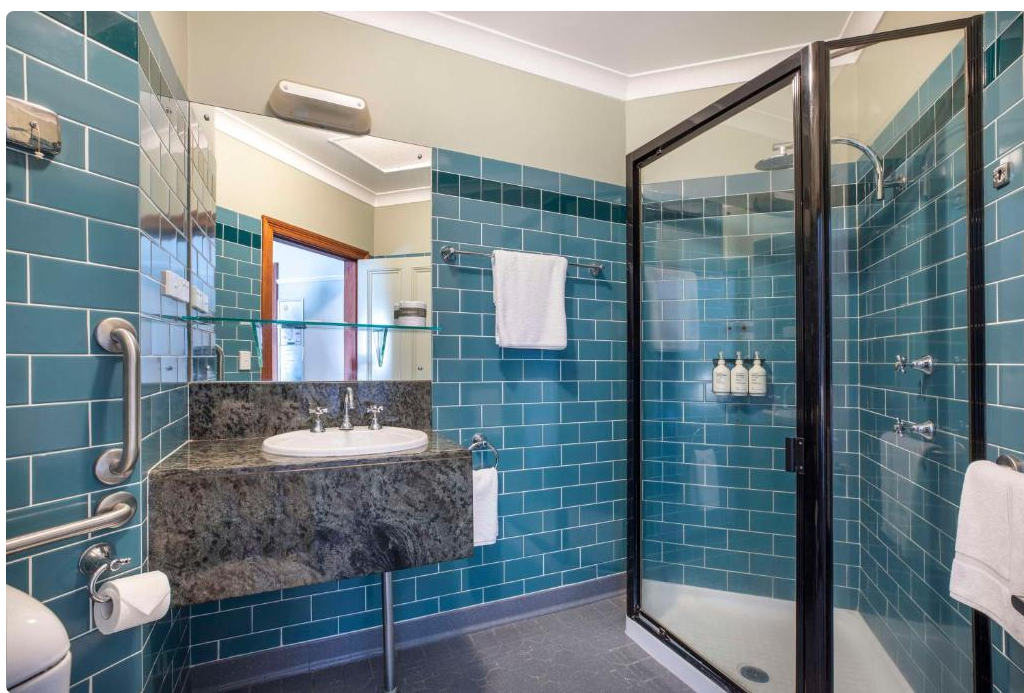
Modern blue-tiled bathroom with glass shower, stone sink vanity, and towel rack
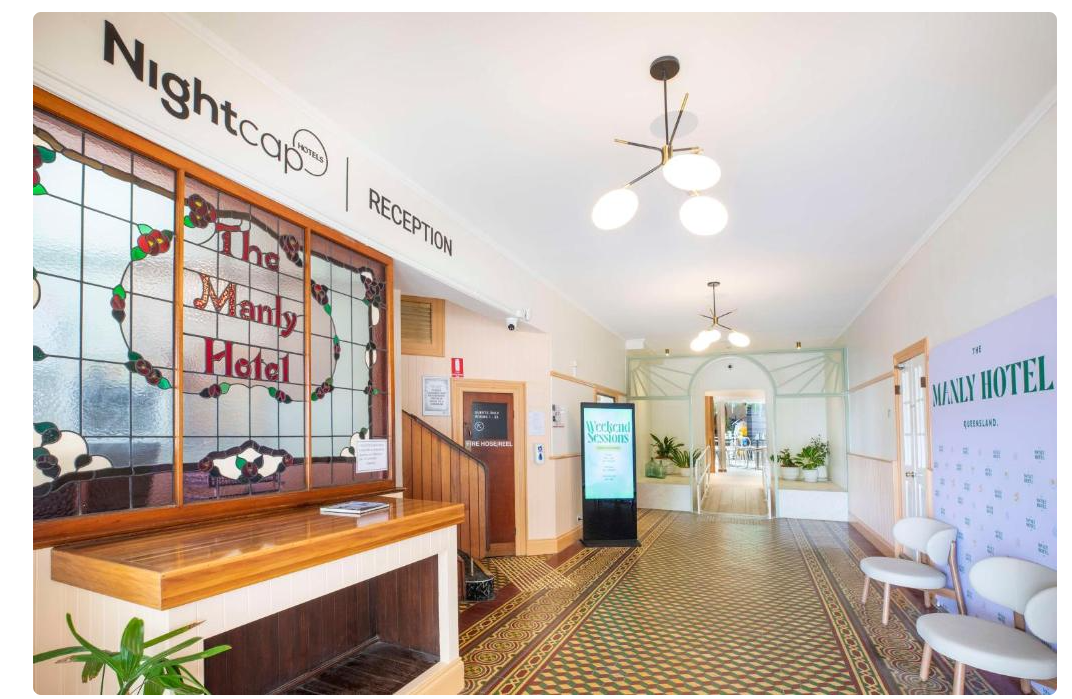
Bright hostel lobby with reception desk, patterned floor, hanging lights, and chairs by a corridor
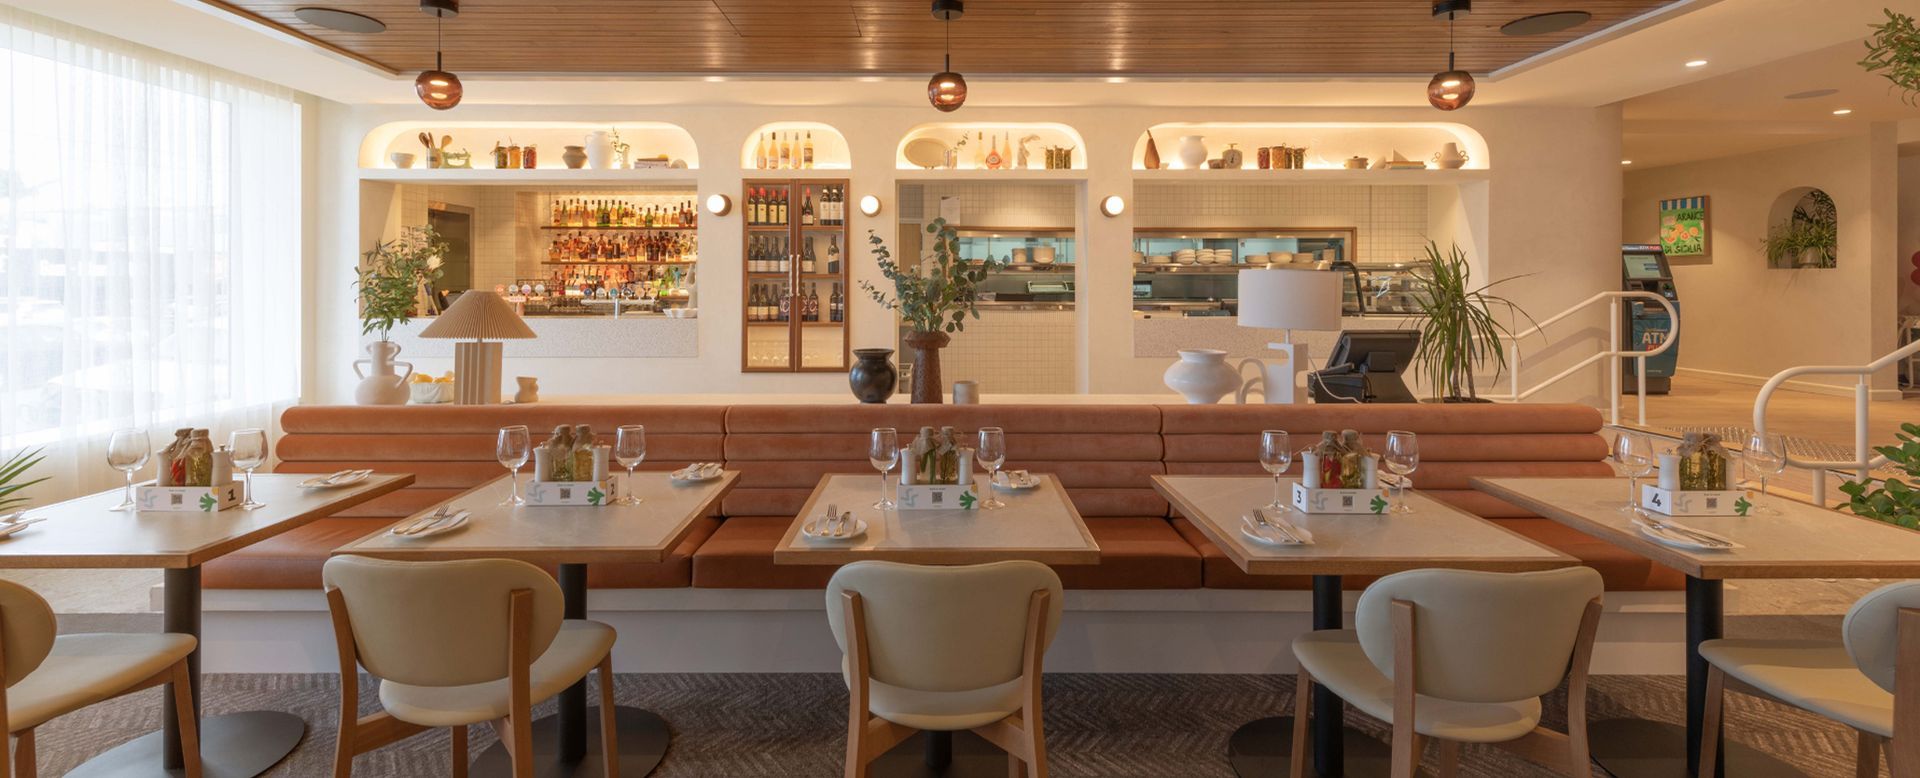
Cozy café interior with a long wooden counter, wicker chairs, warm lighting, and plants near large windows

MORE SUCCESS STORIES

Line drawing sketch of shed with a long, slanted-roof industrial building with multiple garage doors and support columns

SECURITY

Line drawing sketch of Airport Terminal with a slatted pergola or canopy structure with support posts

COMMERCIAL

Line drawing sketch of a modern commercial building with large windows and a flat roof.

COMMERCIAL