CLIENT

TOWNSVILLE CHRISTIAN EDUCATION ASSOCIATION

SECTOR

EDUCATION

LOCATION

TOWNSVILLE, QLD

TOWNSVILLE CHRISTIAN COLLEGE

Line drawing sketch of Townsville Christian College modern building with a curved roof and front columns
PROJECT SUMMARY
Black teardrop-shaped icon with a white circular highlight on a dark background

  Expanding Educational Facilities Through Functional and Seamless Design

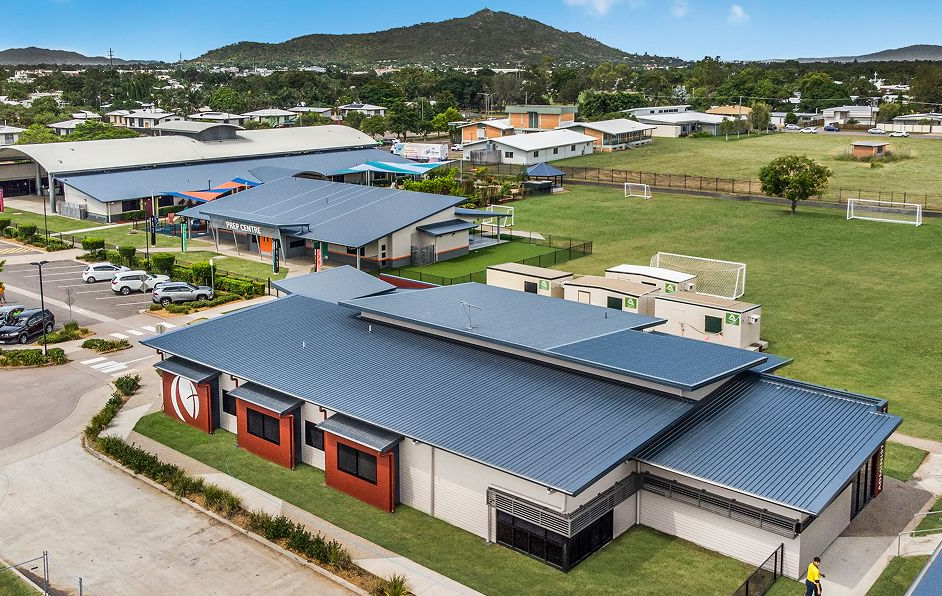
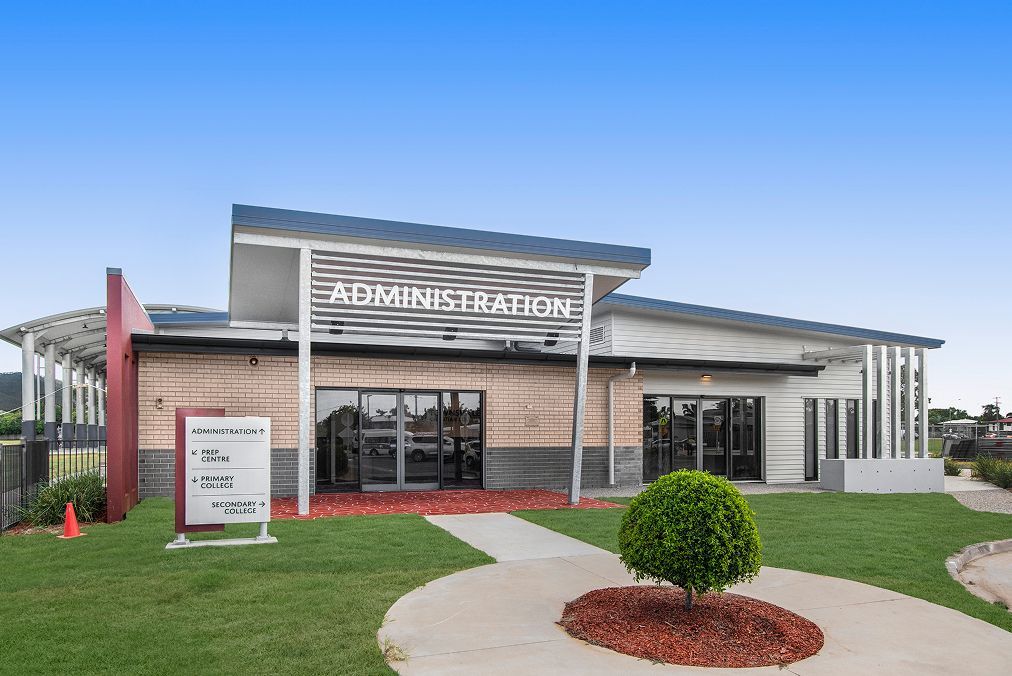
As principal contractor, Blanco delivered an administration building for Townsville Christian College, complete with a new reception, lunchroom, amenities, and landscaped carpark. The project seamlessly integrated with existing structures to accommodate over 60 staff members and support the school’s growing administrative needs. Completed efficiently and to the highest standard, the new facility enhances the College’s daily operations and provides a welcoming hub for staff and students alike.

Aerial view of a modern school campus with blue roofs, sports field, and surrounding homes.
Modern administrative building with glass entrance, brick facade, and manicured lawn under a blue sky

MORE SUCCESS STORIES

Minimal line drawing of a long sloped-roof building with multiple garage-style doors and columns.

SECURITY

3D wireframe of a modern outdoor pergola or canopy with slatted roof panels and support posts

COMMERCIAL

Line drawing of a modern multi-level building exterior with balconies and garage doors

COMMERCIAL